


- automated laser system for obtaining a complete 3D model of the inner surface of the burner and wear calculation with high resolution and accuracy


- measuring of geometrical parameters of inner and outer surfaces

- contactless diameter measurement of wire, cables, rods;
- multicoordinate diameter measurement systems.

- shaft length 160-750 mm;
- shaft diameter 5-30 mm;
- measurement accuracy ±2 um.

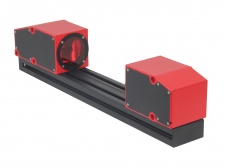
Controlling the external dimensions of cylindrical and profiled components is one of the most common and critical tasks in industrial metrology. Whether the goal is to verify dimensional compliance of finished parts, maintain tolerances on a high-speed extrusion line, or inspect hot-rolled pipe before it leaves the mill, the measurement method must match the speed, accuracy, and environmental conditions of the process.
Riftek develops laser and optical systems for outer diameter measurement that cover this range of applications — from laboratory-grade inspection of precision components to fully automated inline control in demanding production environments.
Measurement Technologies
Riftek outer diameter measurement systems are built on two core optical principles.
2D laser profiling uses one or more line sensors positioned around the object to capture its cross-sectional geometry. Each sensor projects a laser line onto the surface and records the reflected profile. By combining data from multiple sensors, the system reconstructs the full external contour and calculates diameter, ovality, taper, and profile deviations in real time. This approach scales well across a broad dimensional range and handles complex cross-sections beyond simple round profiles.
Circular laser scanning rotates a sensor around the object — or the object through a fixed measurement zone — capturing a continuous sequence of profile measurements at high angular resolution. This method is particularly effective for detecting local surface defects, shape irregularities, and deviations from nominal geometry on shafts, axles, tubes, and similar components.
Optical micrometers operate on shadow projection: a collimated beam passes across the measurement zone, and the outer boundary of the object is determined from the shadow edge detected on the receiver. This method delivers very high accuracy for small-diameter products — wires, rods, medical tubing, extruded profiles — and is well suited to continuous monitoring at production speed.
What These Systems Measure?
Beyond a single diameter value, Riftek outer diameter measuring instruments provide comprehensive geometric data: roundness, ovality, concentricity, taper, straightness, and full cross-sectional profile. 3D scanning configurations extend this to surface defect detection, shape deviation mapping, and volumetric analysis of complex parts.
Systems are configurable for static part inspection, continuous measurement of moving or rotating product, and remote measurement of objects at elevated temperatures — including hot-rolled pipe and cast profiles directly on the production line.
Technical Performance
Laser outer diameter measurement systems from Riftek provide micron-level resolution, high sampling rates, and stable accuracy across the full measurement range. Systems support real-time data output via standard industrial interfaces — Ethernet, RS-232/485, digital I/O, and analog signals — and integrate directly with PLCs, CNC equipment, SCADA platforms, and quality management software.
All systems are designed for long-term operation in industrial conditions: elevated temperatures, vibration, dust, and variable ambient light do not affect measurement stability.
Industries and Applications
Riftek outer diameter measuring devices are used in pipe and tube manufacturing, automotive and aerospace production, metallurgy, medical device manufacturing, cable and rope production, plastics and rubber extrusion, and composites processing. Measurement tasks range from diameter control of precision shafts and bearing seats to continuous monitoring of extruded hoses, inspection of large-diameter industrial pipe, and 3D scanning of hammered axles and complex forgings.
Why Riftek
Riftek designs and manufactures complete outer diameter measurement solutions in-house — from individual sensors to turnkey inspection systems with software, fixturing, and integration support. This allows precise configuration to application-specific requirements without dependence on third-party components.
With over 30 years in optoelectronic instrumentation and systems delivered to more than 70 countries, Riftek brings deep application knowledge to every outer diameter measurement project. Contact our engineers to define the right system for your dimensional range, accuracy requirements, and production environment.